
.png)
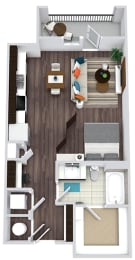
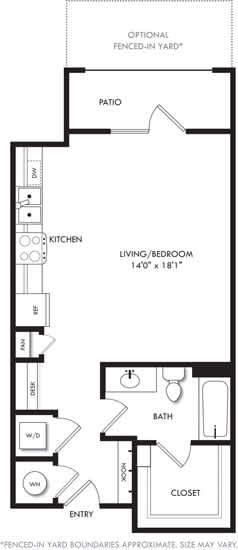
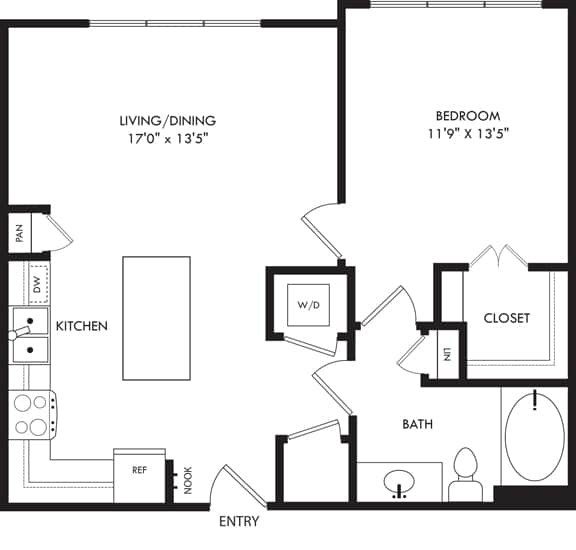
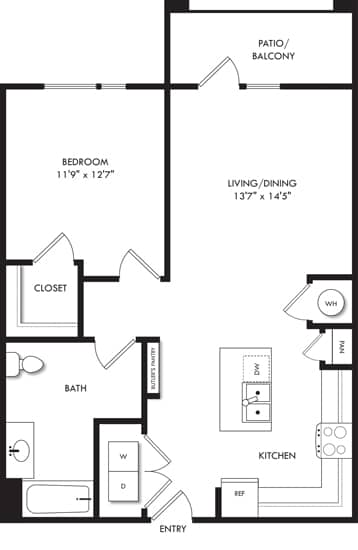
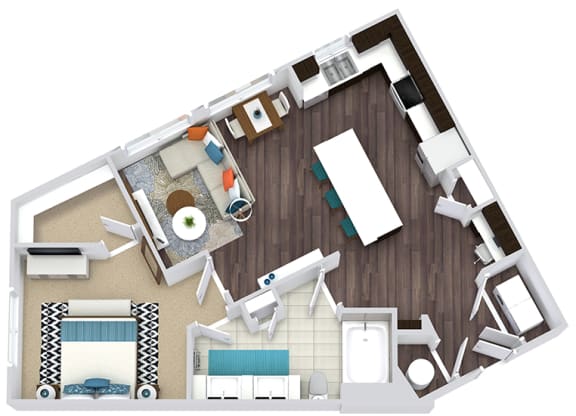
Acme
-
Studio
-
1 Bath
-
585 Sq. Ft.
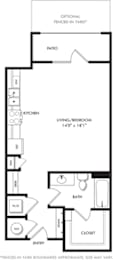
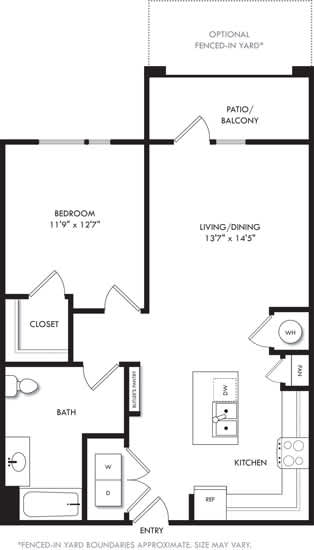
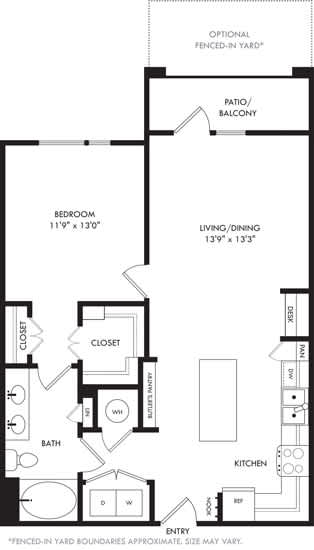
Acme with Fenced-In Yard
-
Studio
-
1 Bath
-
585 Sq. Ft.
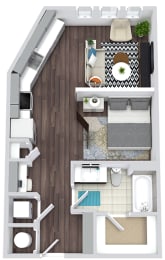
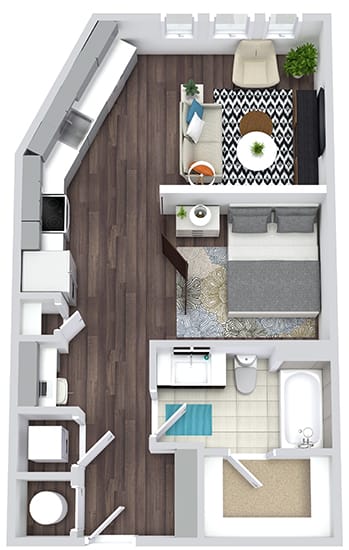
Baird
-
Studio
-
1 Bath
-
606 Sq. Ft.
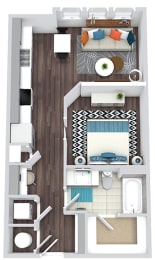
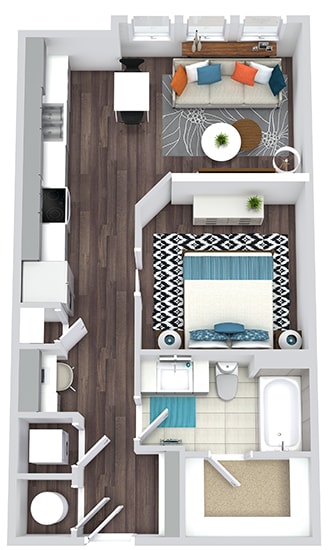
Cisco
-
Studio
-
1 Bath
-
623 Sq. Ft.
Starting at
$1,594.00
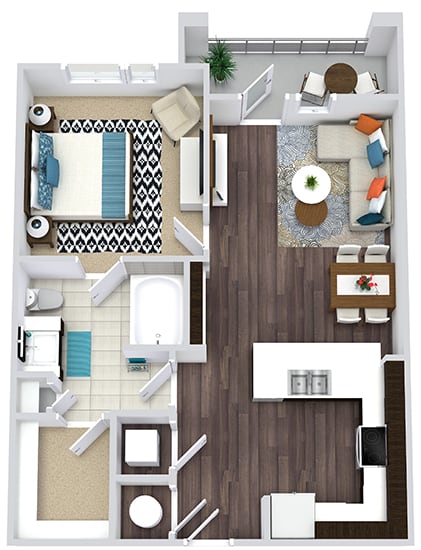
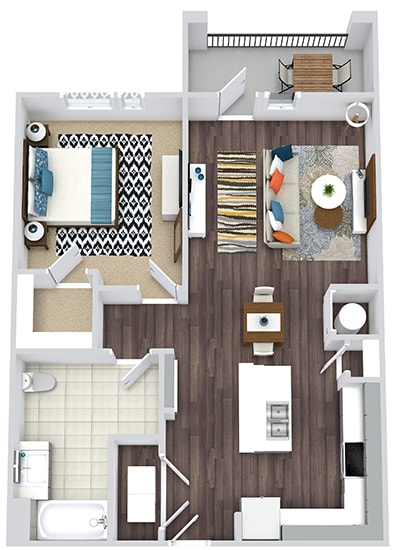
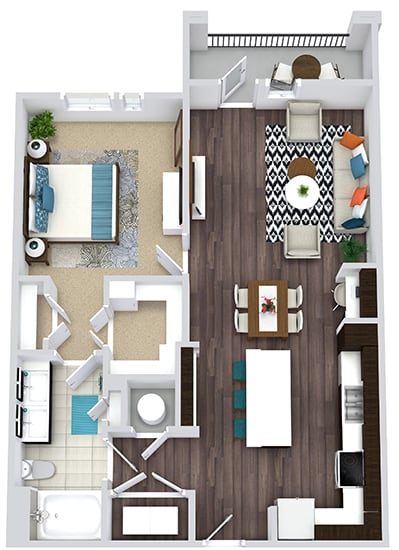
Edna
-
1 Bed
-
1 Bath
-
688 Sq. Ft.
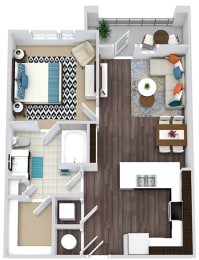
Starting at
$1,564.00
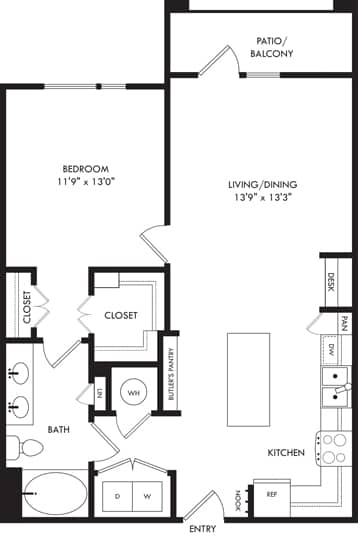
Dalhart
-
1 Bed
-
1 Bath
-
726 Sq. Ft.
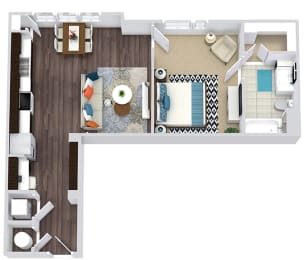
Starting at
$1,604.00
Fate
-
1 Bed
-
1 Bath
-
766-to779 Sq. Ft.
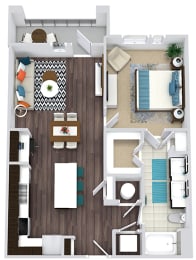
Starting at
$1,614.00
Hondo
-
1 Bed
-
1 Bath
-
782 Sq. Ft.
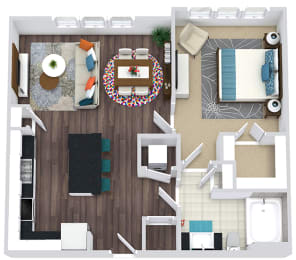
Granbury
-
1 Bed
-
1 Bath
-
836 Sq. Ft.
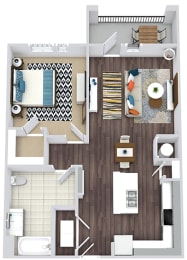
Granbury with Fenced-in Yard
-
1 Bed
-
1 Bath
-
836 Sq. Ft.
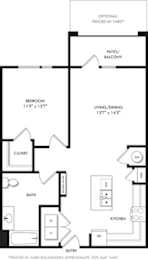
Ingleside
-
1 Bed
-
1 Bath
-
837 Sq. Ft.
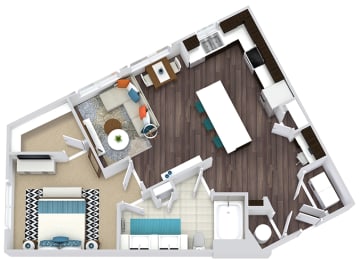
Jefferson
-
1 Bed
-
1 Bath
-
851 Sq. Ft.
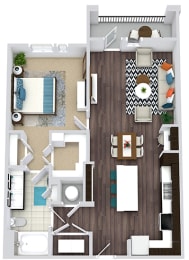
Starting at
$1,749.00
Jefferson with Fenced-in Yard
-
1 Bed
-
1 Bath
-
851 Sq. Ft.
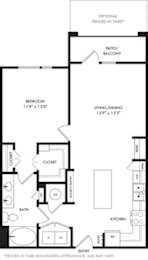
Katy
-
1 Bed
-
1 Bath
-
866 Sq. Ft.
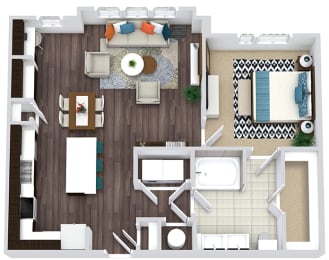
Malone
-
1 Bed
-
1 Bath
-
965 Sq. Ft.
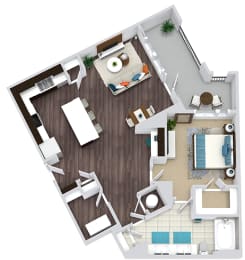
Nocona with Den
-
1 Bed
-
1.5 Bath
-
1,091 Sq. Ft.
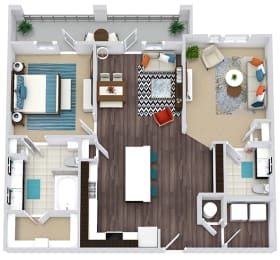
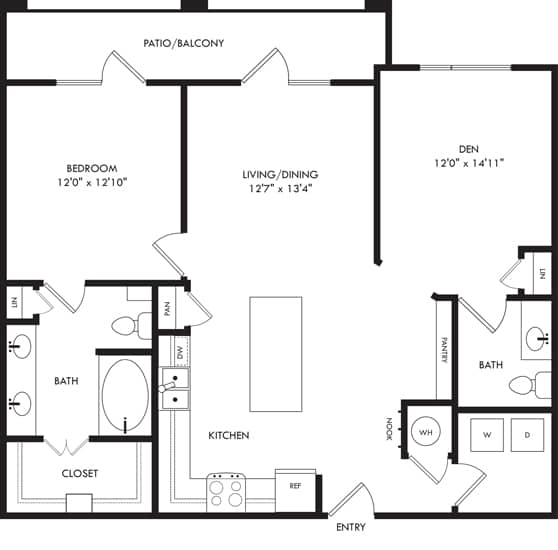
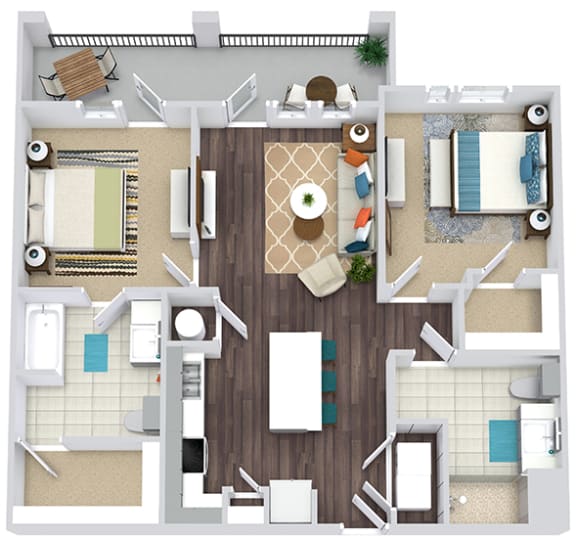
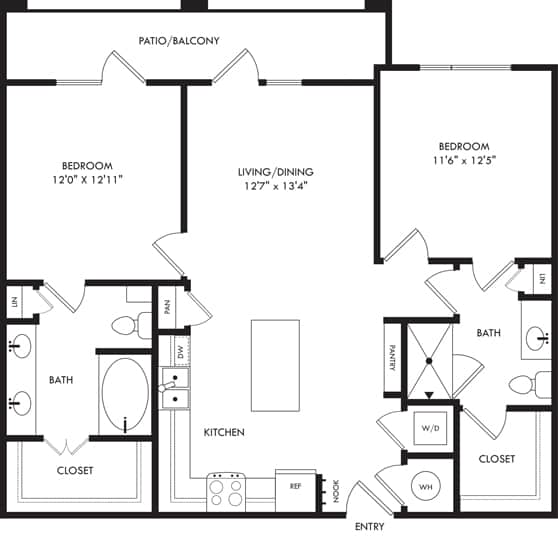
Odem
-
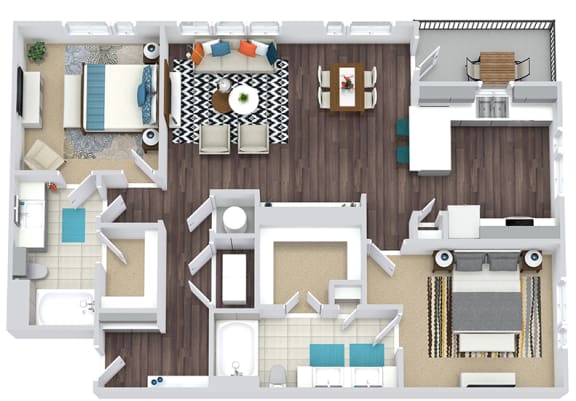
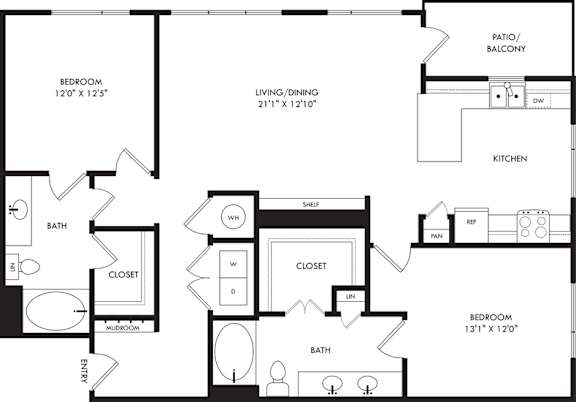
2 Bed
-
2 Bath
-
1,091 Sq. Ft.
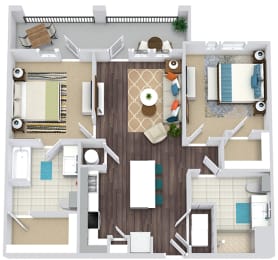
Starting at
$2,109.00
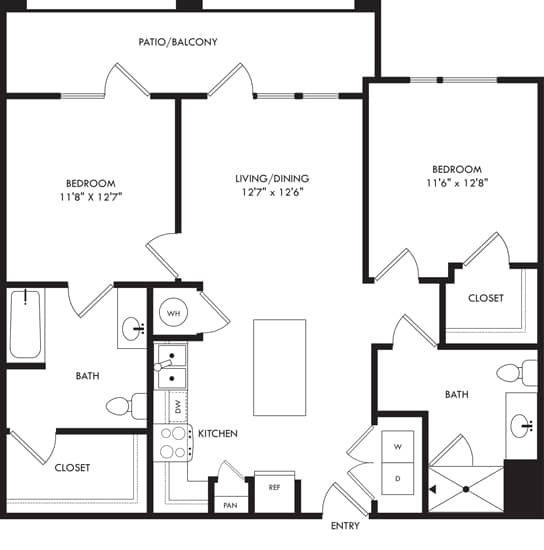
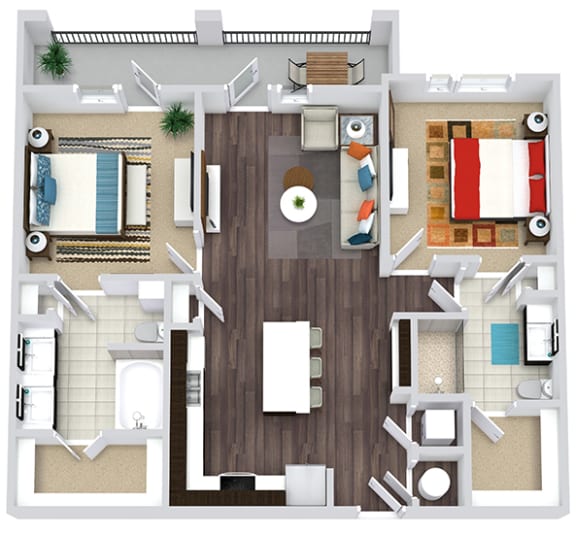
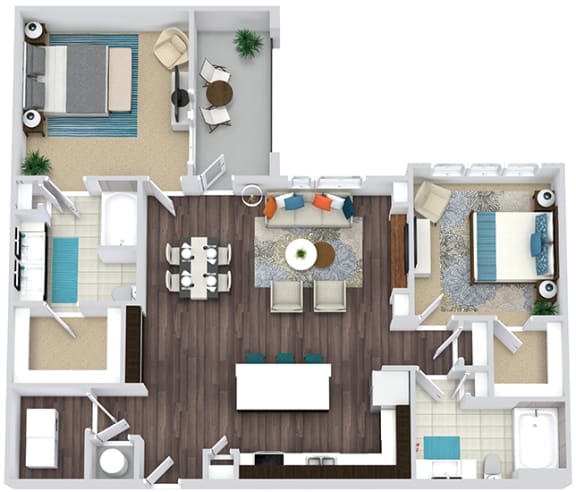
Parida
-
2 Bed
-
2 Bath
-
1,091-to1,112 Sq. Ft.
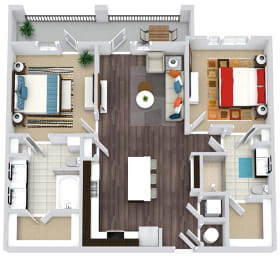
Starting at
$2,304.00
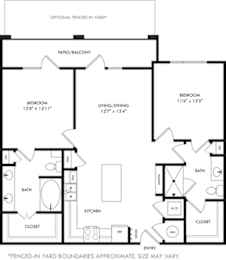
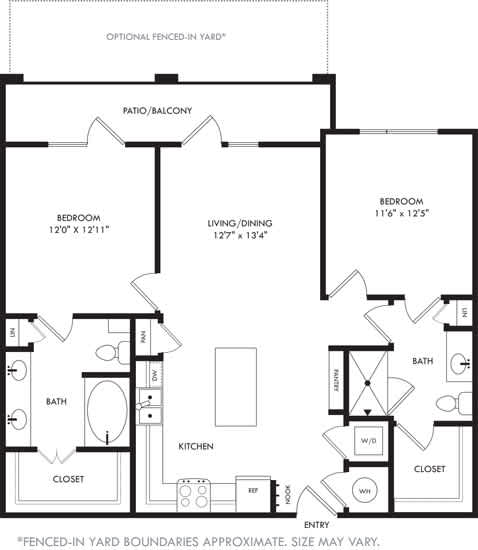
Parida with Fenced-In Yard
-
2 Bed
-
2 Bath
-
1,091 Sq. Ft.
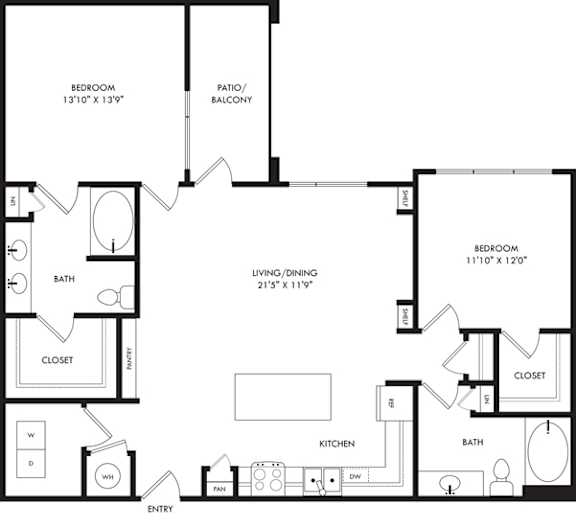
Ranger
-
2 Bed
-
2 Bath
-
1,305 Sq. Ft.
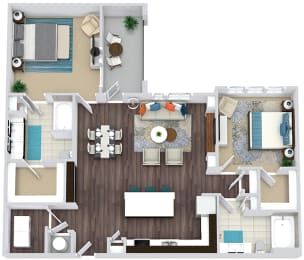
Starting at
$2,419.00
Rosebud
-
2 Bed
-
2 Bath
-
1,339-to1,358 Sq. Ft.
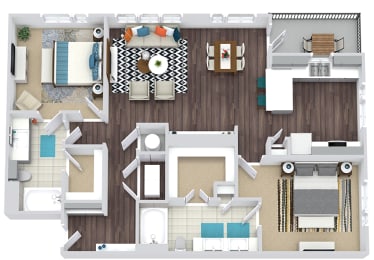
Starting at
$2,479.00
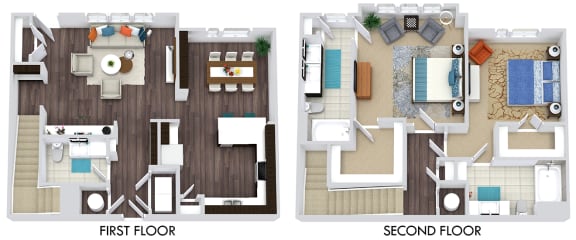
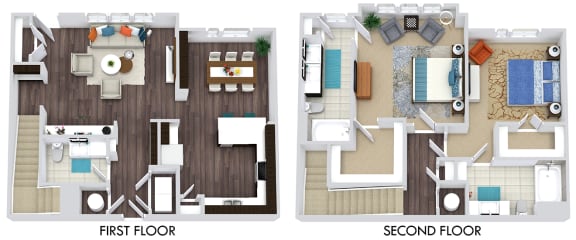
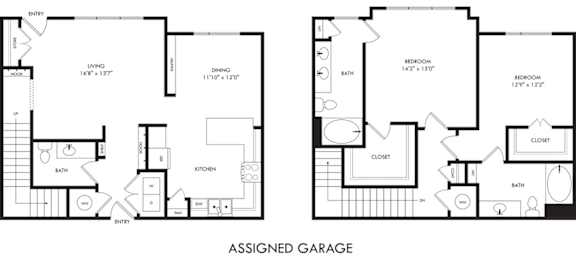
Sweetwater with Reserved Parking
-
2 Bed
-
2.5 Bath
-
1,674 Sq. Ft.






Map View